
What to Have Ready Before You Call
A checklist of the job, site, access and responsibility details worth having ready before the call — and the things you should never be asked to work out yourself.
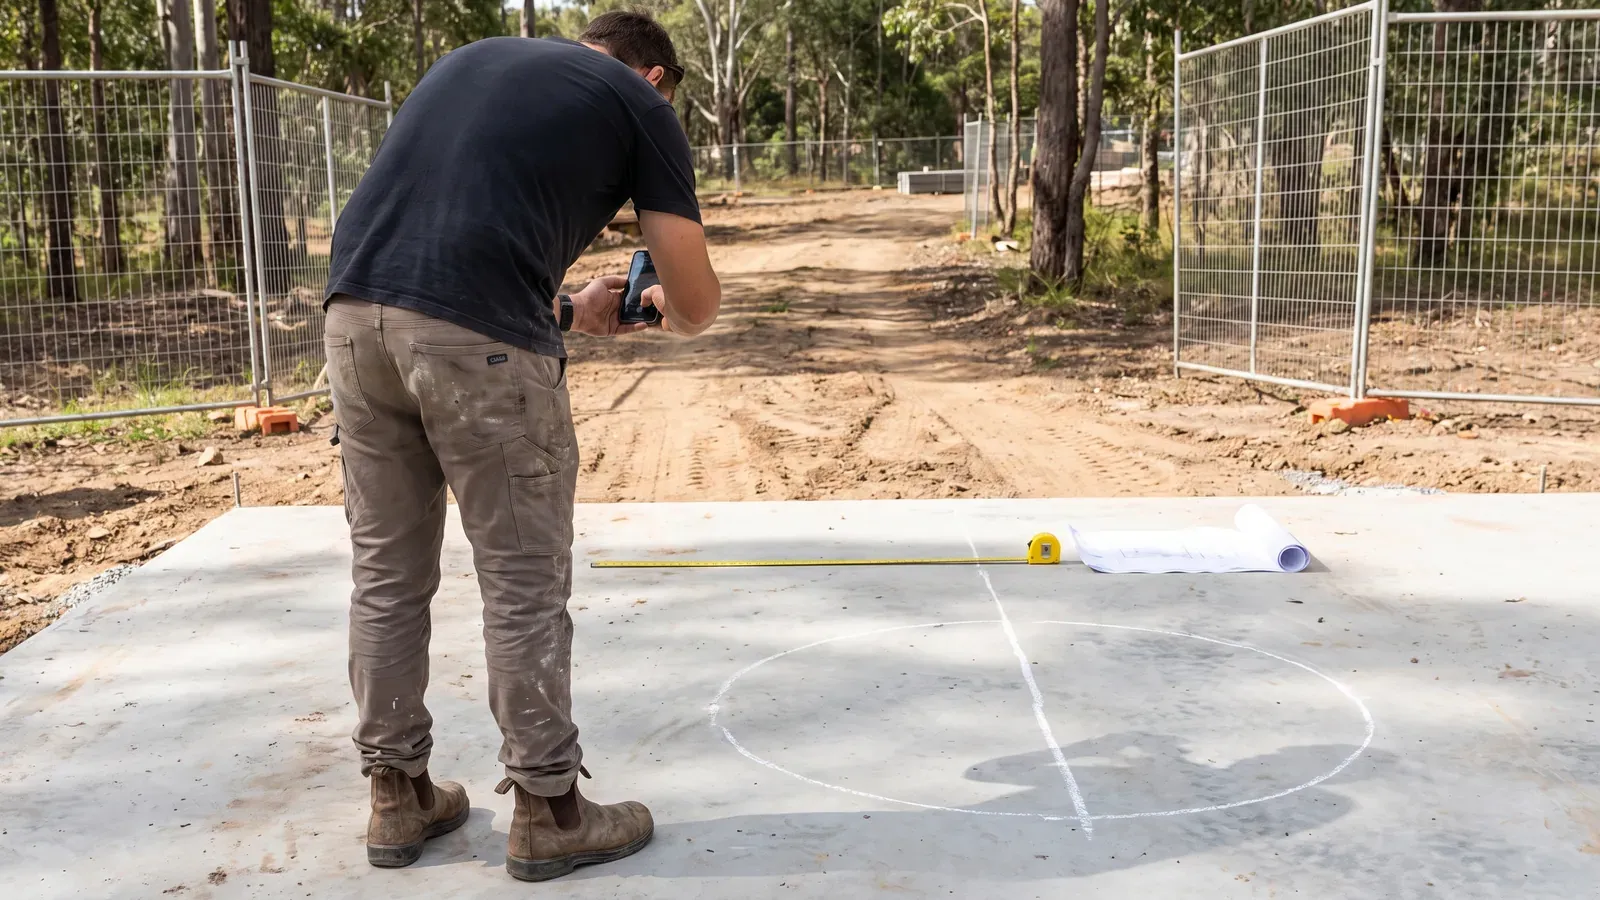
Short answer: five minutes with a tape measure and a phone camera will make the call twice as useful. None of it requires expertise, and “I don’t know” is a perfectly good answer to any question here — it just needs to be said rather than guessed at.
The point of preparing is not to specify the job. It is to describe it accurately enough that someone can tell you whether it is worth taking further and what the next step would be.
Walk the job first
Before anything else, walk the route equipment would take, from where a vehicle could stop to where the cut is. Note the tightest point on that route and measure it. On constrained sites, that one number does more to determine what is practical than any detail about the concrete.
Then stand at the work area and look at what is around it, above it and below it. Most of what changes a concrete job is in that surrounding space, not in the concrete.
The job itself
- What is being cut. Slab, wall, footing, path, driveway, step, block, brick. Say what it is rather than what it is for.
- What the finished result has to be. A straight cut, a rectangular opening, a section removed, or a round hole. This decides sawing versus drilling — see cutting versus core drilling if it is not obvious.
- How much. Total lineal metres for cuts, or the number of holes and the diameter of each. Approximate is fine; describe it as approximate.
- How deep. The cut depth needed, or the thickness of the element. If it is unknown, say so — an exposed edge, a step or an existing hole nearby often shows it.
- Whether it is reinforced. Structural elements normally are. If drawings exist, that is the better answer.
- Whether it is marked out. Cuts marked on the surface remove almost all ambiguity. If nothing is marked, describe the shape you need.
The site
- Suburb and postcode, and for a construction site, the exact address. Suburb names cover large areas.
- Property or site type. House, unit, commercial tenancy, managed building, warehouse, or active construction site. This changes who has to be involved more than anything else on the list.
- Where the work sits within the property. Which level, which room, how far from the entrance.
- Whether the area is occupied while the work would happen, and who is nearby — neighbours, tenants, staff, customers, patients or students.
- Any restriction on hours. Buildings and sites frequently impose stricter limits than the local law does.
Access and utilities
- The narrowest point on the route in — measured, not estimated.
- Steps or level changes along that route, and whether there is an alternative.
- Lift dimensions and weight limit, if the work is above or below ground level.
- Where a vehicle can stop and unload, and how far that is from the work.
- Where equipment can be set down and staged near the work area.
- Whether a tap and power are available nearby.
- Where water and slurry may and may not run. Drains, lifts, carpet, a neighbouring property, a tenancy below.
Information that has to come from elsewhere
These are the items most likely to hold a job up, and none of them are things you should be working out yourself.
- Services in or near the cut. Water, power, gas, comms, hydraulics, drainage. Whether anything is known to run through the area, and whether it has been marked or scanned by someone engaged for that purpose. Locating services is a specialist activity and is not offered here.
- Structural approval. Whether an engineer has specified the opening, and whether temporary or permanent support has been designed. For a structural element this comes before cutting, not after.
- Drawings. As-built, structural or services drawings, if the site holds them. Managed properties and construction sites usually do.
- Who authorises the work. On a managed building or an active site this is rarely the person making the call. Building management, a body corporate, a facilities manager or a head contractor.
- Who removes the cut section. Cutting separates concrete; breaking it down, carrying it out and carting it away are separate scopes.
Photographs help more than descriptions
Three or four photographs answer questions that a paragraph cannot:
- the work area itself, from far enough back to show what surrounds it;
- the access route, especially the tightest point;
- anything already marked on the surface;
- an existing edge, step or hole that shows the thickness of the concrete.
A tape measure or any familiar object in the frame gives a sense of scale. Photographs are not requested or collected by this website — they are simply useful to have on your phone when you call.
What you should never be asked to do
Do not probe, drill, chip or cut into the concrete to find out what is inside it. Do not attempt to locate services yourself. Do not make a judgement about whether a wall is structural or safe to open. And if there is any possibility that a material contains asbestos — common in older buildings — do not disturb it.
Nobody should ask you to do any of that in order to make an enquiry, and none of it is needed to describe a job.
A note on timing
Say when you would like the work done, and treat it as a preference rather than a date. Availability is not something this website can confirm, and a timeframe given on a call is not a booking. Suitability, final scope, price and availability are all confirmed after the job details are reviewed.
Ready to call
With the list above, a call takes a few minutes and covers everything that decides the job. If you are still unsure which method applies, the method comparison sorts it out by the shape of the opening, and what changes the price explains why a figure cannot come before the scope.
Sources used on this page
- Respirable crystalline silica in construction — WorkSafe Queensland (opens in a new tab)
Silica exposure controls when concrete is cut or drilled.