
Wall Sawing on the Gold Coast
Controlled vertical and inclined openings — doorways, windows, service penetrations and sections removed from a wall, cut to a specified line.
Have the opening width and height, the wall thickness, access to both sides, and the approval status.
- Design and support come first
- Cut-out handling agreed up front
- Scope confirmed on site
- Opening
- Width and height
- Thickness
- Depth of the wall
- Access
- Both sides of the wall
- Approval
- Engineer specified or not
When wall sawing is the right pathway
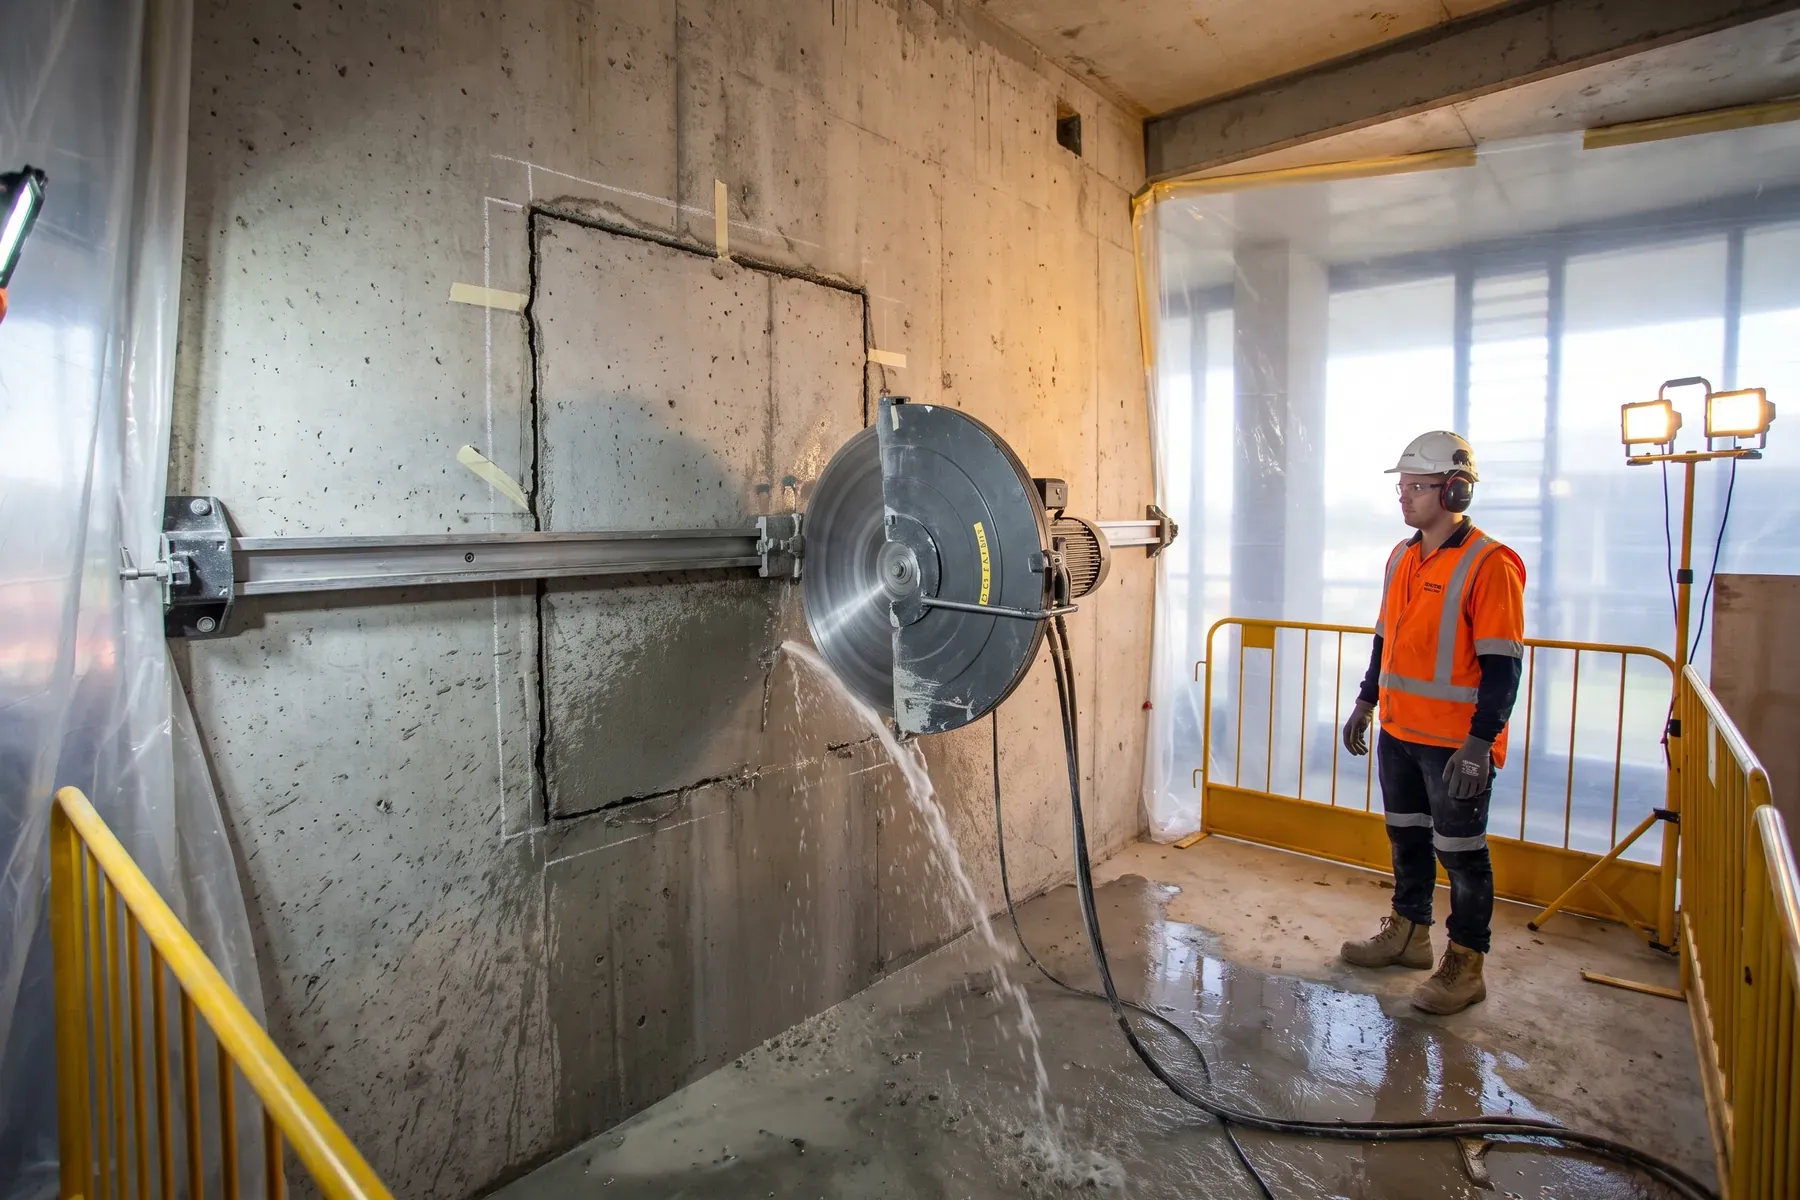
If the cut is in a vertical or inclined surface, and the result is an opening rather than a hole, this is the method. A guide track is fixed to the face and a blade runs along it, so the cut stays straight and square over a distance no handheld tool could hold.
It is used for new doorways and windows in concrete or block, large service penetrations, lift and stair openings, and sections removed from a wall or the side of a structure. What separates it from every other method is that the questions of design, support and cut-section handling come before the question of cutting at all.
Settle these before an opening is planned
Wall cutting differs from horizontal cutting in one important way: the questions that come first are not about the saw. They are about whether the opening has been designed, how the wall behaves while it is being cut, and what happens to the section that comes out.
Is the wall structural?
If it carries load, the decision to open it is a structural design question. It is settled by an appropriately qualified engineer before an opening is planned — not on a phone call and not on this page.
Has the opening been specified?
Width, height, position and any lintel or head detail normally come from a drawing. Where a drawing exists, that is the single most useful thing to have at hand.
Is temporary support arranged?
Propping and permanent support are designed and installed by others. Where they are needed, they come before cutting, not after it.
Can both sides be reached?
A track is bolted to one face, but the far side needs protection, containment and a way for the cut section to come out.
Wall thickness applies through the whole perimeter
Who handles the section that comes out
This is the part most often assumed rather than agreed. Cutting an opening and disposing of the concrete are not the same scope.
| Stage | Who is responsible | Why it matters |
|---|---|---|
| Cutting the perimeter | The party performing the cutting work | The saw separates the section from the wall along the specified line. |
| Supporting the section during the cut | Settled before work proceeds | A freed section has weight and cannot simply be allowed to fall. How it is held is part of the method for the job. |
| Breaking the section down | Agreed before work proceeds | A large panel may be cut into smaller pieces to be handled. Whether that is in scope has to be agreed, not assumed. |
| Lifting and carrying it out | Agreed before work proceeds | Weight, the route out and whether mechanical lifting is needed all matter. This is frequently a separate scope. |
| Removing it from site and disposal | Not offered here | Carting away and disposing of concrete is outside the scope of this website. |
| Making good, sealing and finishing | Your builder or the relevant trade | Reveal finishing, sealing, fire-stopping and the trades that use the opening are separate scopes. |
What changes the job on site
Every row applies to a wall opening, which is why it is the method with the longest lead-in.
| What to check | Why it matters | Who supplies or confirms it | What to mention on the call |
|---|---|---|---|
| Concrete element and orientation | A slab, a wall, a beam and a suspended floor are different jobs even at the same dimensions. | You, from what is visible on site | What is being cut, and whether the surface is horizontal, vertical or overhead. |
| Approximate dimensions and depth | Lineal metres, hole diameter and cut depth are the first things that change the method and the time on site. | You, measured or paced out | Length or hole count, plus the thickness of the concrete if it is known. |
| Reinforcement | Mesh, bar and post-tensioned strand change how a cut is made and what has to be confirmed before it starts. | Drawings, the builder, or an engineer | Whether the element is reinforced, and whether any drawings exist. |
| Known services in or near the cut | Water, power, gas, comms, hydraulic and drainage lines have to be identified before a blade or bit goes in. | The site owner, builder or a service locator | What is known to run through the area, and whether anything has been marked or scanned. |
| Access and staging | Doorway widths, stairs, lifts, ramps and parking decide which equipment can physically reach the work. | You or the site contact | How equipment gets from the street to the work area, and where it can be set down. |
| Occupied areas and work windows | Noise, vibration and exclusion zones affect neighbours, tenants, staff and trading hours. | You, building management or the site contact | Who is nearby while the work happens, and whether hours are restricted. |
| Water supply and slurry control | Most diamond cutting is wet. Water has to get in and slurry has to be contained and removed. | You or the site contact | Whether there is a tap nearby, and where water may and may not run. |
| Dust and silica control | Cutting and drilling concrete releases respirable crystalline silica, which is a regulated exposure in Queensland. Wet suppression or on-tool extraction is standard, and enclosed areas need more. | The party performing the work, as part of its own job assessment | Whether the area is enclosed or occupied, and whether extraction or containment is required by the site. |
| Structural approval status | Cutting a structural element can require design, temporary support and sign-off before work is planned. | A structural engineer or the responsible builder | Whether an engineer has specified the opening, and whether support is already designed. |
| Cut-out handling | A cut section still has weight. Lifting, breaking down and removing it may sit with a different party. | Agreed before work proceeds | Who is taking the removed section away, and whether it can be lifted by hand. |
| Follow-on trades | Making good, sealing, fire-stopping and the trades that use the opening are separate scopes. | You or your builder | What happens to the opening after it is cut, and who is arranging that work. |
Limits worth knowing before you call
What is never determined here
Whether a wall is safe to cut, what support it needs and how load is carried around a new opening are structural design questions for an appropriately qualified engineer. Nothing on this page, and nothing said on a call, is a structural assessment or an approval.
Demolition, breaking down and carting away the removed section, lifting equipment, service locating, fire-stopping, lintel installation, making good and the trades that use the opening are separate scopes and are not offered here.
Opening width and height, wall thickness, material, access to both sides, and whether an engineer has specified it.
Ready the opening details before you call
Nothing here is submitted or stored. Run through it so the first call covers what decides the job.
The job
- What is being cut — slab, wall, footing, path, block or brick
- What the finished opening has to be — a straight cut, a rectangular opening or a round hole
- Cut length in metres, or the number of holes and the diameter of each
- Cut depth, or the thickness of the concrete if it is known
- Whether the element is reinforced, and whether drawings exist
The site
- Suburb and postcode
- Property or site type — house, unit, commercial tenancy, managed building or active construction site
- Where the work sits within the property
- Whether the area is occupied while the work happens
- Any restriction on work hours
Access and services
- How equipment gets from the street to the work area
- Narrowest doorway, gate, path or lift on that route
- Where equipment can be set down and staged
- Whether a water tap and power are available nearby
- Any known services in or near the cut, and whether they have been marked
Responsibility and timing
- Whether a structural engineer has specified the opening or any support
- Who removes the cut section once it is free
- The site contact who can authorise the work and open the area
- Whether photographs of the area are available
- Preferred timing, described as a preference rather than a fixed date
Wall opening specifics
- Opening width and height, and its position in the wall
- Wall thickness and material — concrete, block or brick
- Whether the wall is structural, and whether an engineer has specified the opening
- Whether temporary support has been designed or installed
- How the cut section leaves the area, and who is handling it
This checklist is information for your own use. It is not a form and nothing typed near it is collected by this website.
Wall sawing questions
Does concrete cutting include breaking up and removing the concrete?
No. Cutting separates the concrete; breaking it up, lifting it, carting it away and disposing of it are separate scopes and are not offered here.
Demolition, removal, grinding, scanning, wire sawing, asphalt and road cutting are all outside the scope of this website. Who removes a cut section is worth agreeing before work is arranged.
How is concrete dust controlled?
Cutting and drilling concrete can release respirable crystalline silica, which is why water suppression or on-tool extraction is used and why exposure is a regulated matter in Queensland.
The controls that apply to a specific job are decided by the party performing the work as part of its own job-specific risk assessment, not by a website.
Will you find the pipes and cables before cutting?
No — locating buried or embedded services is a separate specialist activity and is not offered here.
Information about services in or near the cut has to come from the site: drawings, the builder, existing marking, or a service locator engaged for that purpose. This applies to scanning as well, which is not part of the scope here.
Can you tell me whether it is safe to cut this wall?
No. Whether an element can be cut, and what temporary or permanent support it needs, is a structural design question for an appropriately qualified engineer.
That question has to be settled before an opening is planned, and nothing on this website should be treated as a structural assessment.
Corners and tight finishes are handled differently — see hand and ring sawing, or return to the method comparison.
Sources used on this page
- Respirable crystalline silica in construction — WorkSafe Queensland (opens in a new tab)
Silica exposure controls when concrete is cut or drilled.
Describe the opening
Width, height, wall thickness, access and approval status are usually enough to establish whether the job is one to take further and what has to be settled first.
Width, height, thickness, access and approval status.