
Concrete Cutting in Burleigh Heads
Cuts on tight residential and mixed-use sites, where the width of the side access and the property next door shape what is practical.
Have the property type, the narrowest point on the access route, the cut dimensions and who is next door.
- Narrowest access point decides it
- Neighbours factored in early
- Coverage confirmed on the call
- Access
- Narrowest point, measured
- Site
- Detached, attached or shared
- Cut
- Length or holes, and depth
- Around it
- Neighbours and boundaries
What makes a Burleigh Heads job different
Burleigh mixes older detached housing, unit blocks, townhouses and a compact retail and hospitality strip, much of it on lots that were subdivided long before anyone thought about getting equipment down the side of a house. Renovation and rebuild work is common, and access is usually the constraint.
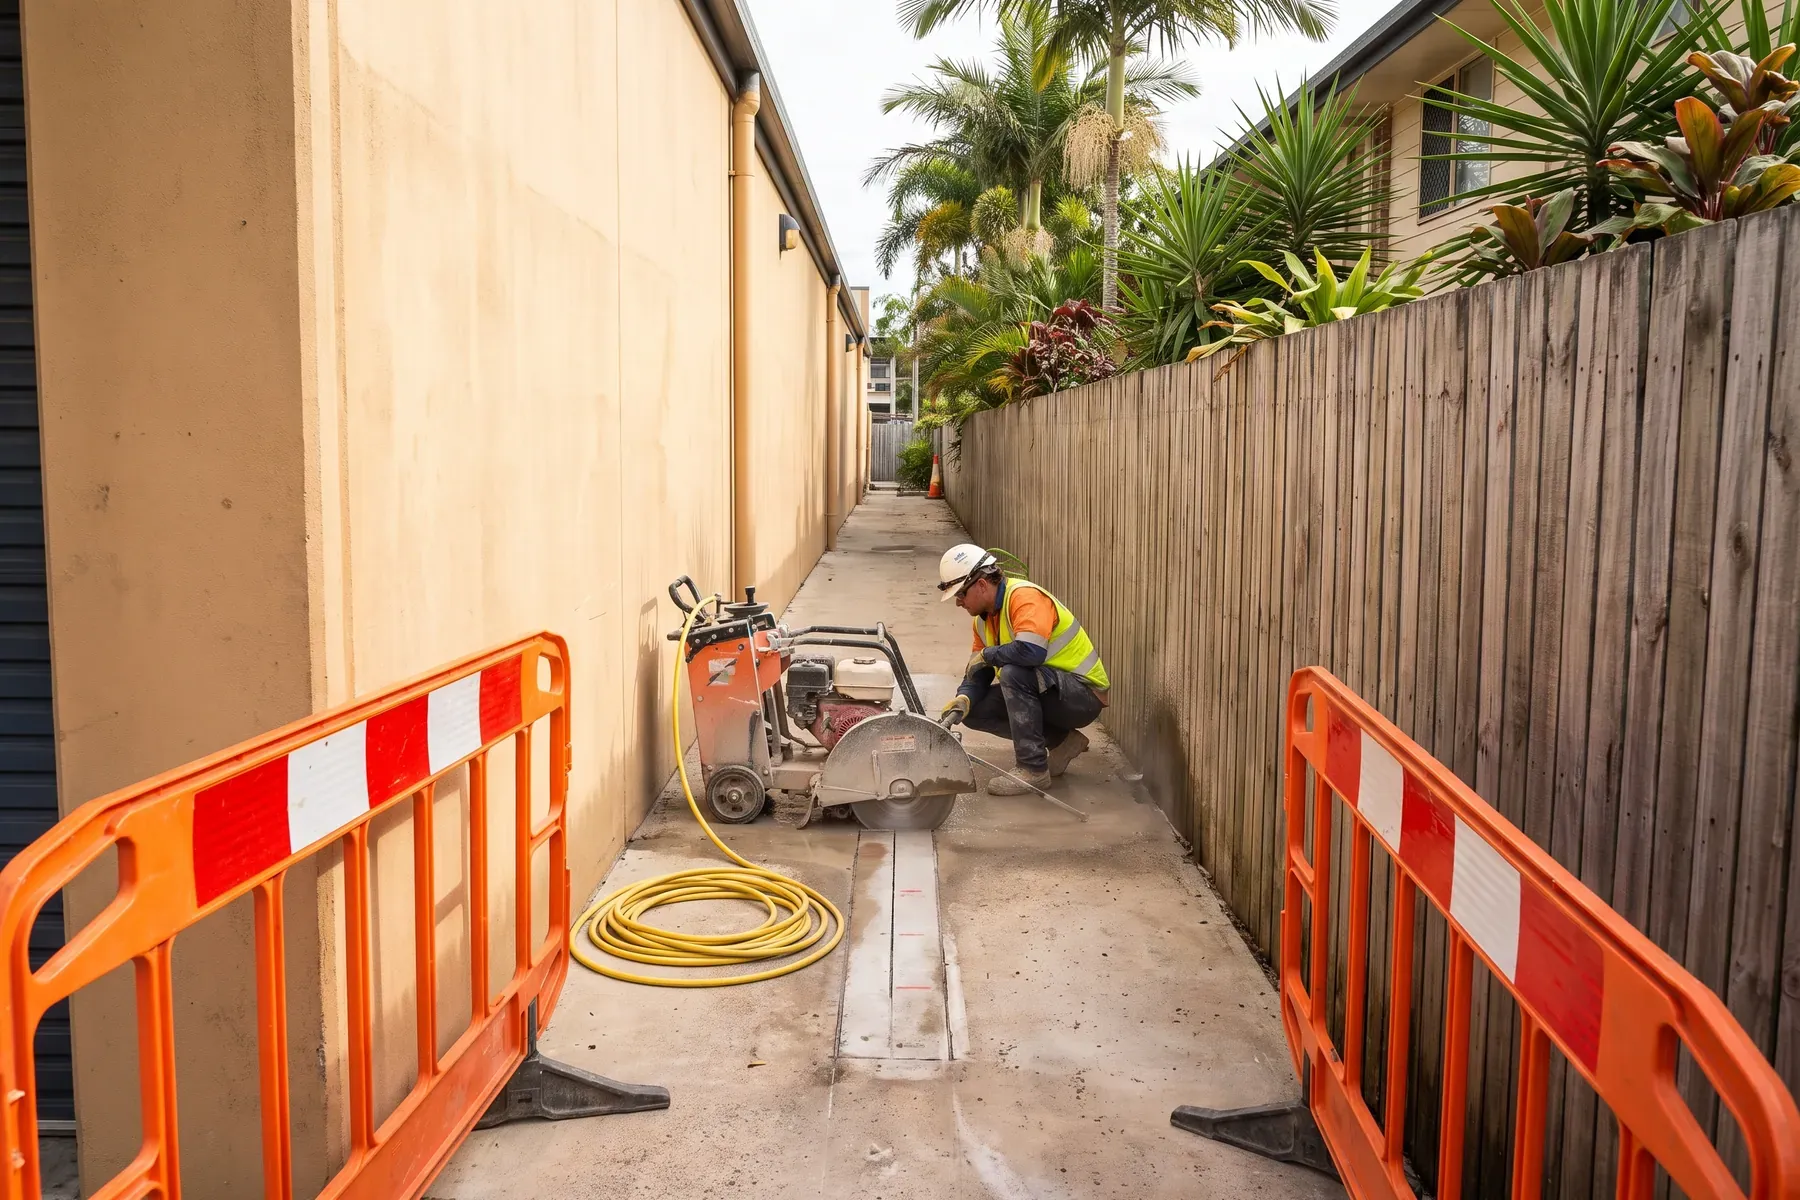
A typical job here is reached along a path between a house and a fence, through a courtyard, or via a shared driveway. That width, and the steps along it, decide the method before the cut is even discussed. It is also why so many jobs in this area end up being handheld work rather than machine work — not by preference, but because nothing larger can get there.
The second factor is proximity. On a tight lot the neighbouring property is close enough that noise, vibration and water run-off are practical planning matters, not afterthoughts.
Measure the narrowest point
On a constrained site the single number that changes the most is the width of the tightest point on the route in. It is worth measuring rather than estimating, because it determines what equipment can physically get to the cut.
| Narrowest point | What it generally allows | What to check |
|---|---|---|
| Under about 700 mm | Only handheld equipment carried in by hand. | Measure the narrowest gate, gap or doorway rather than estimating it. |
| About 700–900 mm | Smaller wheeled equipment may fit, depending on turns and level changes along the route. | Note any corner the equipment has to turn, not just the straight sections. |
| Over about 900 mm and level | Larger walk-behind equipment is usually workable if the ground is firm and even. | Confirm the route stays that wide the whole way, including at the tightest point. |
| Steps or a level change on the route | Wheeled equipment often cannot pass at all, regardless of width. | Count the steps and note whether there is any alternative route. |
These are general guides to help describe a site, not equipment specifications. What is actually used on a job is selected on site by the party performing the work.
And what sits on the other side of the boundary
- Shared or common walls
- Attached dwellings and adjoining tenancies transmit noise and vibration directly. Whether a wall is shared changes both the method and the notice given.
- Boundary and setback distance
- How close the work is to a neighbouring property affects noise, water run-off and where equipment can be staged.
- Where water may run
- Slurry cannot be allowed onto a neighbouring property, into a stormwater drain or across a shared path. Containment is planned around that.
- Parking and staging
- On a narrow street with no off-street parking, where a vehicle can legally stop can constrain the working window.
- Trading hours next door
- Retail, food and hospitality tenancies nearby often make certain hours impractical even where they are legally permitted.
Which method a constrained site usually needs
Path, courtyard and driveway cuts
Straight cuts in a slab or path are floor sawing where a machine can be walked to the area, and handheld work where it cannot.
Cuts finishing against a wall
A machine leaves an uncut return at the end of every line. Those returns are finished with hand or ring sawing.
Openings in block or concrete walls
Doorways, windows and larger penetrations are wall sawing, with the design and support questions settled first.
Penetrations for services
Round holes for plumbing, drainage or conduit are core drilling, and what sits behind the exit point matters on an attached dwelling.
Not claimed on this page
No local office, crew, vehicle, response time or guaranteed attendance. No parking or traffic-management arrangements, no permits, and no assumptions about coastal exposure or corrosion. No Burleigh Heads project is claimed or depicted.
One measurement worth taking before the call
Walk the route equipment would take, find the tightest point, and measure it. That one number does more to establish what is practical than any description of the cut itself.
Narrowest access point, steps along the route, cut dimensions, and what adjoins the site.
Ready the site details before you call
Nothing here is submitted or stored. Run through it so the first call covers what decides the job.
The job
- What is being cut — slab, wall, footing, path, block or brick
- What the finished opening has to be — a straight cut, a rectangular opening or a round hole
- Cut length in metres, or the number of holes and the diameter of each
- Cut depth, or the thickness of the concrete if it is known
- Whether the element is reinforced, and whether drawings exist
The site
- Suburb and postcode
- Property or site type — house, unit, commercial tenancy, managed building or active construction site
- Where the work sits within the property
- Whether the area is occupied while the work happens
- Any restriction on work hours
Access and services
- How equipment gets from the street to the work area
- Narrowest doorway, gate, path or lift on that route
- Where equipment can be set down and staged
- Whether a water tap and power are available nearby
- Any known services in or near the cut, and whether they have been marked
Responsibility and timing
- Whether a structural engineer has specified the opening or any support
- Who removes the cut section once it is free
- The site contact who can authorise the work and open the area
- Whether photographs of the area are available
- Preferred timing, described as a preference rather than a fixed date
Burleigh Heads site access
- Measured width of the narrowest point on the route in
- Number of steps or level changes along that route
- Whether the property is detached, attached or shares a wall
- Where a vehicle can stop, and how far that is from the work
- Where water and slurry can be contained without crossing a boundary
This checklist is information for your own use. It is not a form and nothing typed near it is collected by this website.
Sources used on this page
- Noise nuisance information and local laws — City of Gold Coast (opens in a new tab)
Local noise context. Buildings and sites can impose stricter rules than the local law. - Respirable crystalline silica in construction — WorkSafe Queensland (opens in a new tab)
Silica exposure controls when concrete is cut or drilled.
Describe the access and the cut
The narrowest point on the route, the steps along it and the cut dimensions are usually enough to establish whether the job is one to take further.
Access width, steps, and cut dimensions.