
Concrete Cutting in Southport
Cuts and penetrations in Southport buildings and sites, where the work is often several levels away from where a vehicle can stop.
Have the building or site type, where the work sits inside it, the access route, and the cut dimensions.
- Access route decides the method
- Coverage confirmed on the call
- Providers travel to the job
- Where
- Level and area within the property
- In
- Loading point and lift access
- Cut
- Dimensions and depth
- Around it
- Who is occupying the area
What makes a Southport job different
Southport is the Gold Coast's principal centre, with a mix of commercial buildings, health and education facilities, older stock being refurbished and ongoing redevelopment within a declared priority development area. Concrete work here is frequently inside a building that is still in use.
That changes what has to be settled before anything is arranged. In an open yard, the cut is the job. In a managed building, the cut is often the shortest part — the route in, the lift booking, the floor protection, the approved hours and the way the removed section leaves the building take longer to organise and matter more to everyone else in the building.
None of this means a Southport job is difficult. It means the first call is more useful when the building constraints are described alongside the cut itself.
The route in, stage by stage
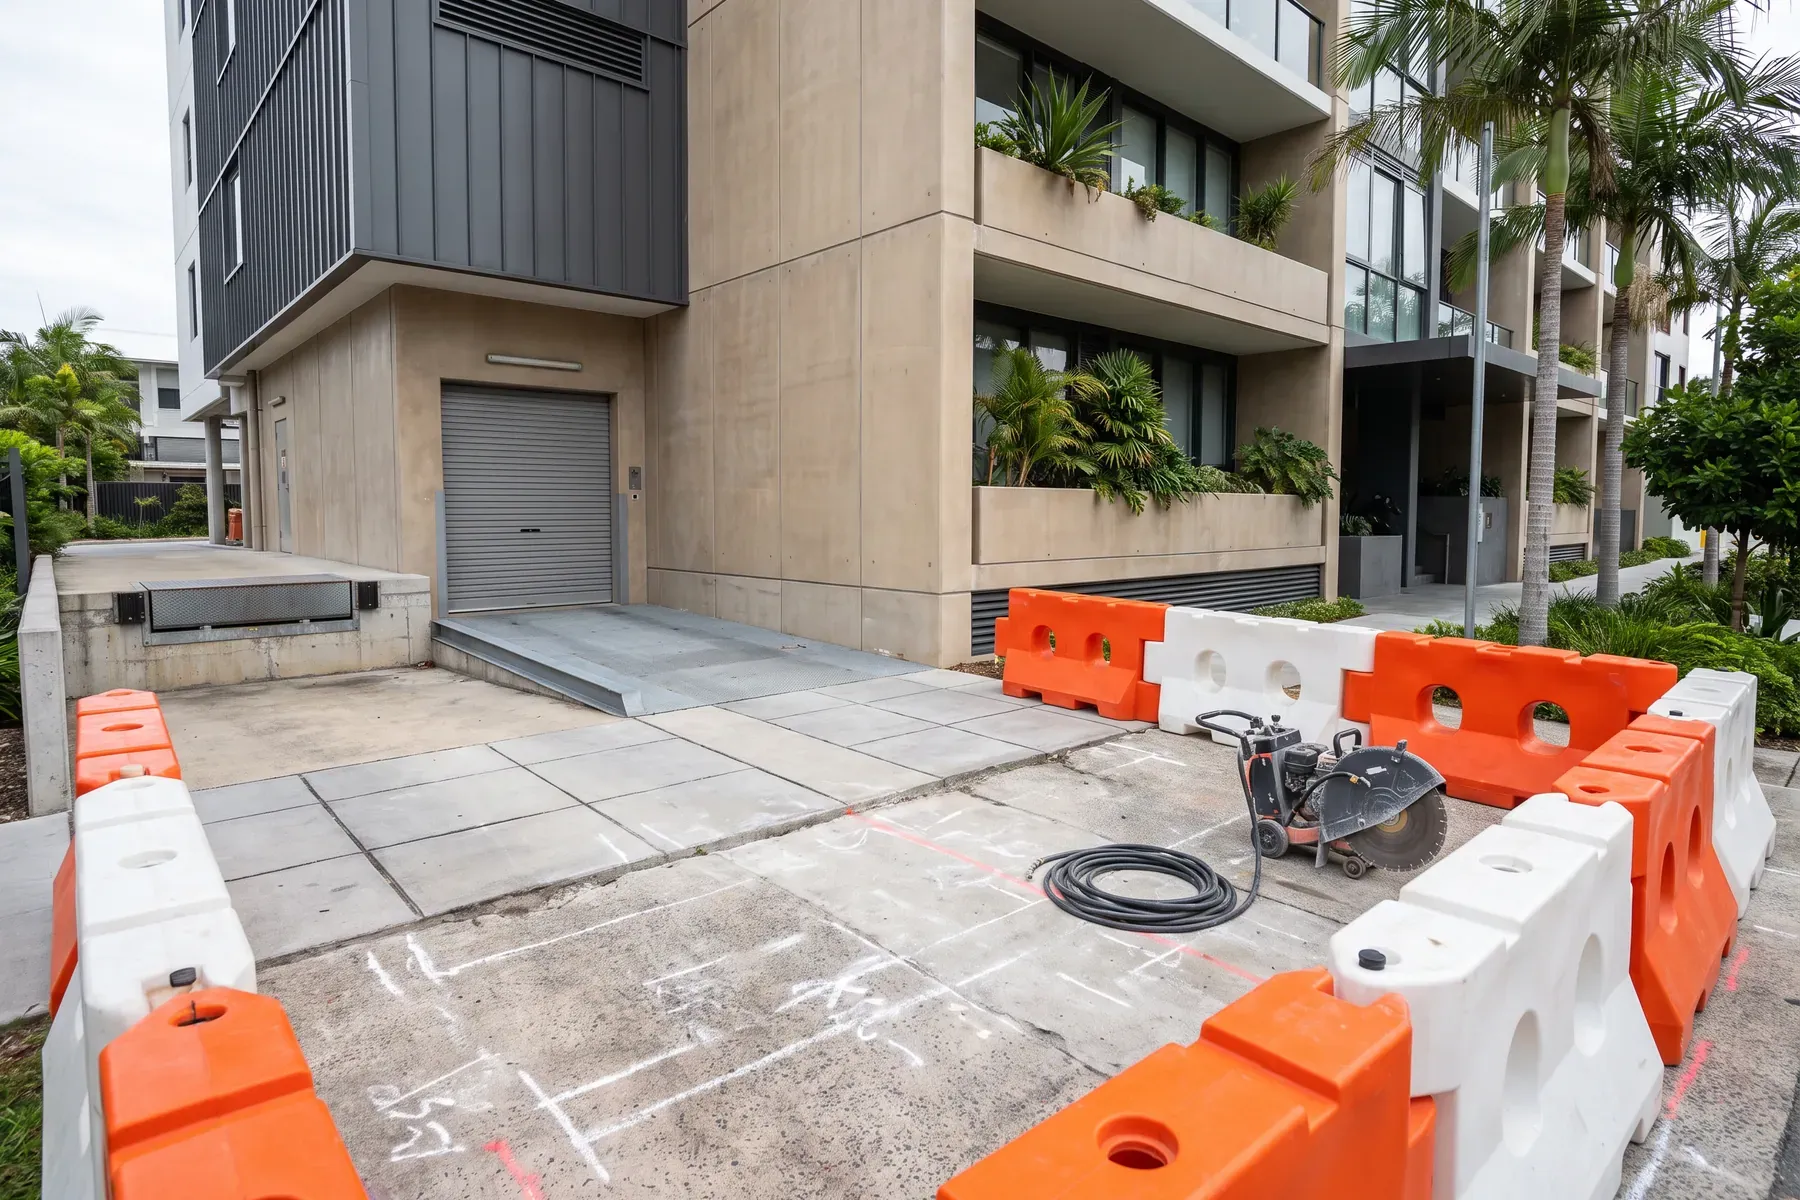
Southport work is often inside or beneath a managed building rather than in an open yard. The single most useful thing to describe is the physical route: how equipment gets from the street to the cut, and how the cut section gets back out.
| Stage of the route | What to describe | Why it decides the job |
|---|---|---|
| Street to property | Where a vehicle can stop and unload, and how far the work area is from that point. | Loading zones, time limits and shared driveways often decide when work can start, not whether it can. |
| Property to the building entry | Whether the route is level, and the narrowest gate, door or turn along it. | A saw that will not fit through a doorway changes the method before anything else is discussed. |
| Ground level to the work floor | Lift, ramp or stairs — and if a lift, its internal dimensions and weight limit. | Vertical movement is usually the tightest constraint in a multi-level building. |
| Lift or stair to the work area | Corridor widths, doors, floor protection requirements and any secured areas on the route. | Building rules on floor protection and route use can add as much time as the cutting itself. |
| Work area itself | How much clear room there is around the cut, and what has to be moved or protected. | Setup room decides which equipment can actually be used at the point of work. |
| The route back out | How the cut section and the equipment leave, and whether anything needs mechanical lifting. | A section that cannot be carried out by hand becomes a separate handling question. |
Who else needs to be involved
Building or facilities management
In a managed building, approval for the work, the lift booking, floor protection and permitted hours normally come through building management rather than the tenant. Knowing who that is saves a step.
Body corporate or strata
Where common property is involved, or where the work affects a shared structure, the body corporate may need to approve it before anything is scheduled.
The head contractor
On an active site, the head contractor controls access, induction and sequencing. The cut has to fit into their program, not the other way around.
An engineer, where the element is structural
Cutting a structural element in a multi-level building requires design and support decisions to be settled first, by an appropriately qualified engineer.
Not claimed on this page
No office, depot, vehicle or crew in Southport. No high-rise capability, permit, response time, availability or proximity advantage. No completed Southport project. Whether this location can be covered is confirmed on the call.
Which method a Southport job usually needs
Building-services penetrations through floors and walls are normally core drilling. New doorways and openings in concrete or block walls are wall sawing. Where the work is inside an occupied tenancy or up a stair with no machine access, it is usually hand or ring sawing.
Building type, where the work sits, the access route, cut dimensions, and who controls the site.
Ready the Southport details before you call
Nothing here is submitted or stored. Run through it so the first call covers what decides the job.
The job
- What is being cut — slab, wall, footing, path, block or brick
- What the finished opening has to be — a straight cut, a rectangular opening or a round hole
- Cut length in metres, or the number of holes and the diameter of each
- Cut depth, or the thickness of the concrete if it is known
- Whether the element is reinforced, and whether drawings exist
The site
- Suburb and postcode
- Property or site type — house, unit, commercial tenancy, managed building or active construction site
- Where the work sits within the property
- Whether the area is occupied while the work happens
- Any restriction on work hours
Access and services
- How equipment gets from the street to the work area
- Narrowest doorway, gate, path or lift on that route
- Where equipment can be set down and staged
- Whether a water tap and power are available nearby
- Any known services in or near the cut, and whether they have been marked
Responsibility and timing
- Whether a structural engineer has specified the opening or any support
- Who removes the cut section once it is free
- The site contact who can authorise the work and open the area
- Whether photographs of the area are available
- Preferred timing, described as a preference rather than a fixed date
Southport building access
- Which level the work is on, and where within the floor
- Where a vehicle can stop and unload
- Lift dimensions and weight limit, or the stair route
- Building management or facilities contact who can approve the work
- Approved working hours and any floor-protection requirements
This checklist is information for your own use. It is not a form and nothing typed near it is collected by this website.
Sources used on this page
- Southport priority development area — City of Gold Coast (opens in a new tab)
Planning context for the Southport centre. Not evidence of demand, coverage or completed work. - Noise nuisance information and local laws — City of Gold Coast (opens in a new tab)
Local noise context. Buildings and sites can impose stricter rules than the local law.
Describe the building and the cut
The access route, who controls the site and the cut dimensions are usually enough to establish whether the job is one to take further.
Access route, site control, and cut dimensions.