
Concrete Cutting in Coomera
Cuts and penetrations on northern Gold Coast sites, many of them still under construction, where the project stage decides who authorises the work and what information exists.
Have the exact site address, the project stage, who authorises the work, and the cut details.
- Tell us the project stage
- Northern coverage confirmed on the call
- Providers travel to the job
- Where exactly
- Exact site, not just the suburb
- Stage
- Design through to occupied
- Who authorises
- Contractor, manager or owner
- Drawings
- Available or not
What makes a Coomera job different
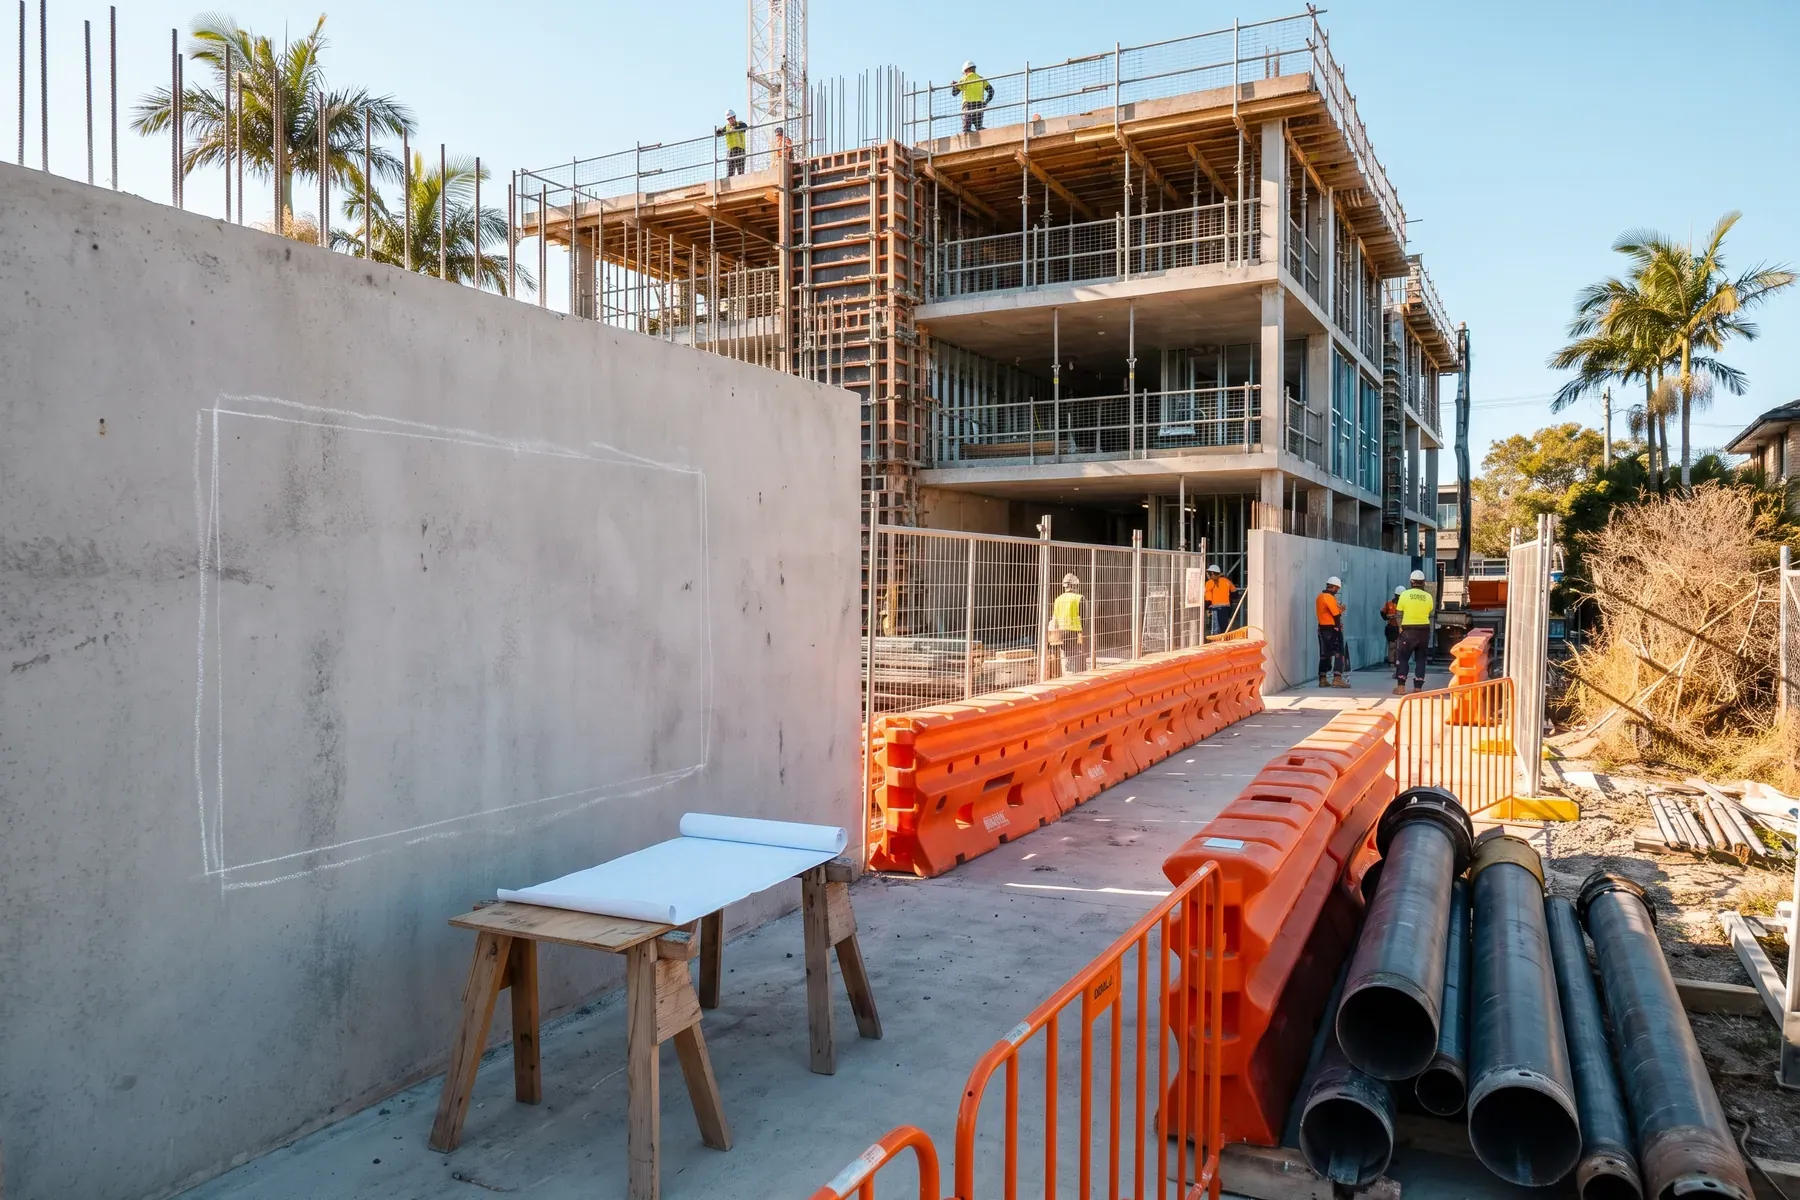
Coomera and the surrounding northern corridor have been among the most actively developed parts of the Gold Coast, with new residential estates, commercial and retail development, industrial land and a marine precinct all expanding at once. A large proportion of concrete work in this area happens on sites that are not finished.
That changes the shape of the enquiry. On a completed property the owner can usually describe the job and authorise it. On an active site the work has to be sequenced against other trades, authorised by the head contractor, and carried out around whatever else is happening that week. The information is usually better — drawings normally exist — but the coordination is heavier.
The second point is distance. Coomera is at the northern end of the Gold Coast, and whether a job there can be covered is a genuine question rather than a formality. It is confirmed on the call, and a page existing does not answer it.
Which stage is the project at?
In a growth area a large share of concrete enquiries come from sites that are still being built. The stage a project is at determines who can authorise the work, what information already exists, and what the work has to be sequenced around — so it is worth saying up front.
| Stage | Typical situation | Who authorises the work | What information exists |
|---|---|---|---|
| Design and pre-construction | The opening or penetration is on a drawing but nothing has been built yet. | The designer or head contractor | Drawings exist and are the best source. Nothing can be confirmed on site because there is no site yet. |
| Early works and slab | Slab poured, structure not yet up. Penetrations missed or moved during set-out. | Head contractor or site supervisor | Set-out drawings and the pour record. Reinforcement layout is usually known at this stage. |
| Structure and services rough-in | The most common stage for cutting work. Services need paths that were not formed in the pour. | Head contractor, coordinated with the trade needing the penetration | Services drawings and the structural drawings. Sequencing against other trades matters as much as the cut. |
| Fit-out and finishing | Finishes are in place, so containment and protection become the dominant concern. | Head contractor or building manager | As-built information may exist. Protecting completed work usually drives the method. |
| Complete and occupied | Handed over. Alterations, maintenance and additional services penetrations. | Building manager, body corporate or the owner | As-built drawings if they were kept. Working hours and occupancy become constraints. |
Coverage and authorisation
Two things to confirm before anything else
First, the exact location — "Coomera" covers a large area, and neighbouring localities are frequently described the same way. The specific site address is what allows coverage to be assessed honestly.
Second, who can authorise the work. On an active site that is almost never the trade that needs the penetration. Getting the right name early saves an entire round of calls.
Northern coverage is confirmed on the call
This page exists to gather the details that make a Coomera job assessable. It is not a statement that the northern corridor is served, that anyone is based nearby, or that attendance is available — whether there is a provider suited to the job is settled on the call.
No same-day service, builder accreditation, existing site approval or northern base is claimed anywhere on this website.
Which method an active site usually needs
Missed or relocated service penetrations through slabs and walls are core drilling, which is by far the most common request on a construction site. Openings formed in walls are wall sawing. Slab openings and trenching are floor sawing, and finishing into corners or working inside a completed area is hand or ring sawing.
Civil work, road cutting, demolition and removal from site are outside the scope here, whatever stage the project is at.
Exact site address, project stage, who authorises the work, drawings availability, and the cut details.
Ready the project details before you call
Nothing here is submitted or stored. Run through it so the first call covers what decides the job.
The job
- What is being cut — slab, wall, footing, path, block or brick
- What the finished opening has to be — a straight cut, a rectangular opening or a round hole
- Cut length in metres, or the number of holes and the diameter of each
- Cut depth, or the thickness of the concrete if it is known
- Whether the element is reinforced, and whether drawings exist
The site
- Suburb and postcode
- Property or site type — house, unit, commercial tenancy, managed building or active construction site
- Where the work sits within the property
- Whether the area is occupied while the work happens
- Any restriction on work hours
Access and services
- How equipment gets from the street to the work area
- Narrowest doorway, gate, path or lift on that route
- Where equipment can be set down and staged
- Whether a water tap and power are available nearby
- Any known services in or near the cut, and whether they have been marked
Responsibility and timing
- Whether a structural engineer has specified the opening or any support
- Who removes the cut section once it is free
- The site contact who can authorise the work and open the area
- Whether photographs of the area are available
- Preferred timing, described as a preference rather than a fixed date
Coomera project stage
- Exact site address, not just the suburb name
- Current stage of the project
- Name and role of the person who authorises the work
- Whether structural and services drawings are available
- What the work has to be sequenced around on site
This checklist is information for your own use. It is not a form and nothing typed near it is collected by this website.
Sources used on this page
- Planning our city — City of Gold Coast (opens in a new tab)
General local planning context for built-environment statements. - Respirable crystalline silica in construction — WorkSafe Queensland (opens in a new tab)
Silica exposure controls when concrete is cut or drilled.
Describe the site and the stage
The exact location, the project stage, who authorises the work and the cut details are usually enough to establish whether the job is one to take further.
Exact site, project stage, authorisation, and cut details.